
5779 Trailwood Drive
Santa Rosa, CA
Santa Rosa, CA
3 BED • 3BA • 3,410 SQFT
A Home With Soul
There is something about this home that settles you.
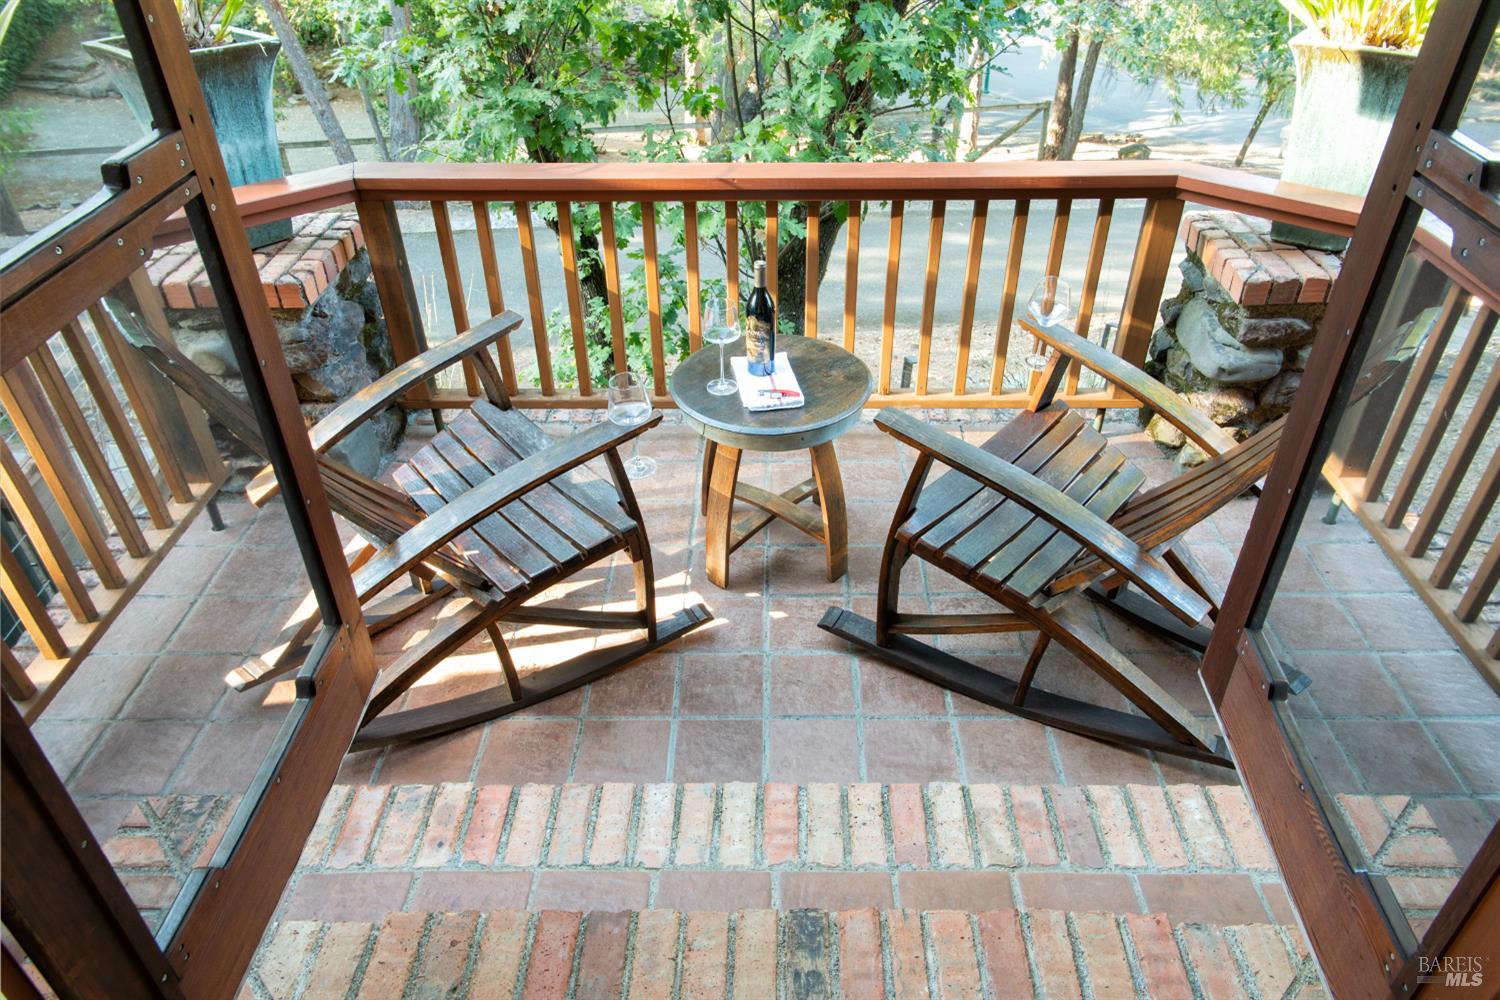
Perhaps it begins with the trees, the quiet, and the feeling of being tucked into the landscape. Or perhaps it happens once the doors are opened and a breeze moves through the beautifully crafted screen doors, each one echoing the architectural details found throughout the home.
Either way, it has an immediate effect. It feels warm, grounded, and deeply personal—a home shaped not only by how it looks, but by how it is lived in.
Its Craftsman character is present everywhere, though never in a way that feels forced. Redwood detailing moves from the exterior into the interior, softening the transition between house and garden. Classic multi-pane windows frame the trees. Custom light fixtures, built-in benches, niches, doors, and trim repeat familiar patterns from room to room, giving the home a sense of continuity and quiet intention.
Nothing feels random. The details belong to one another.
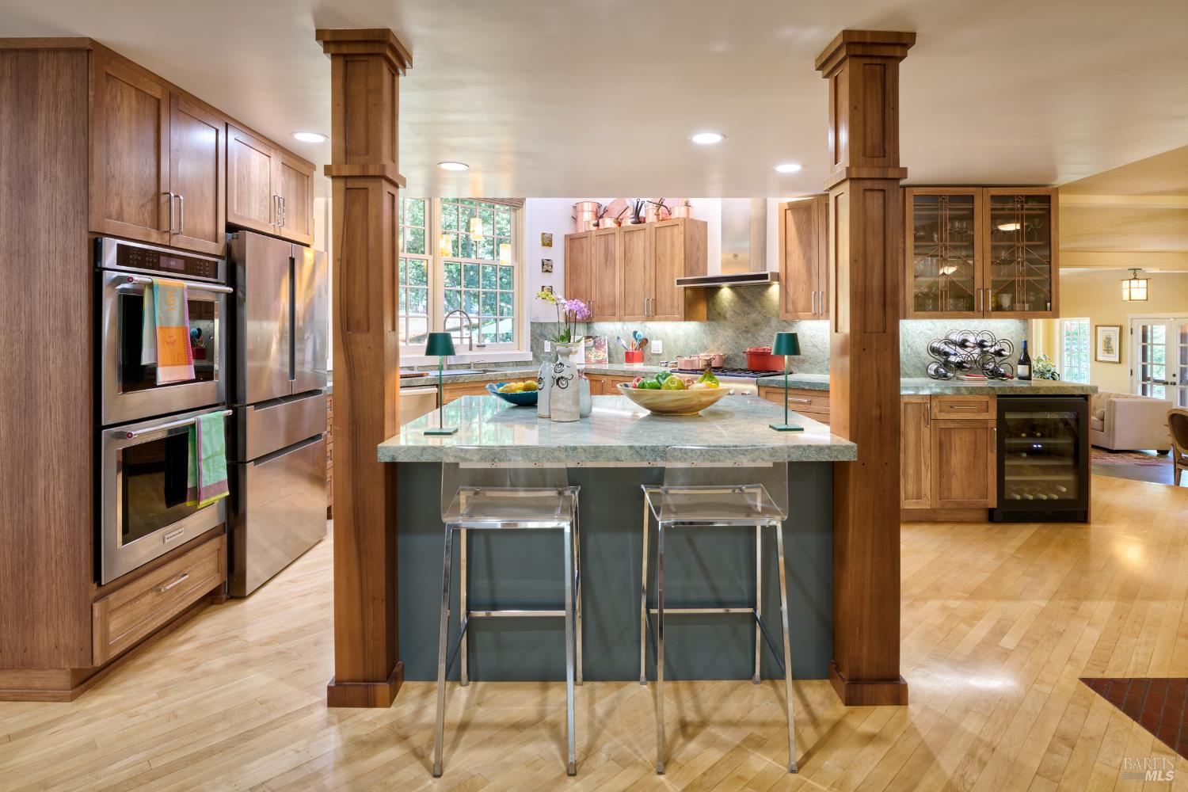
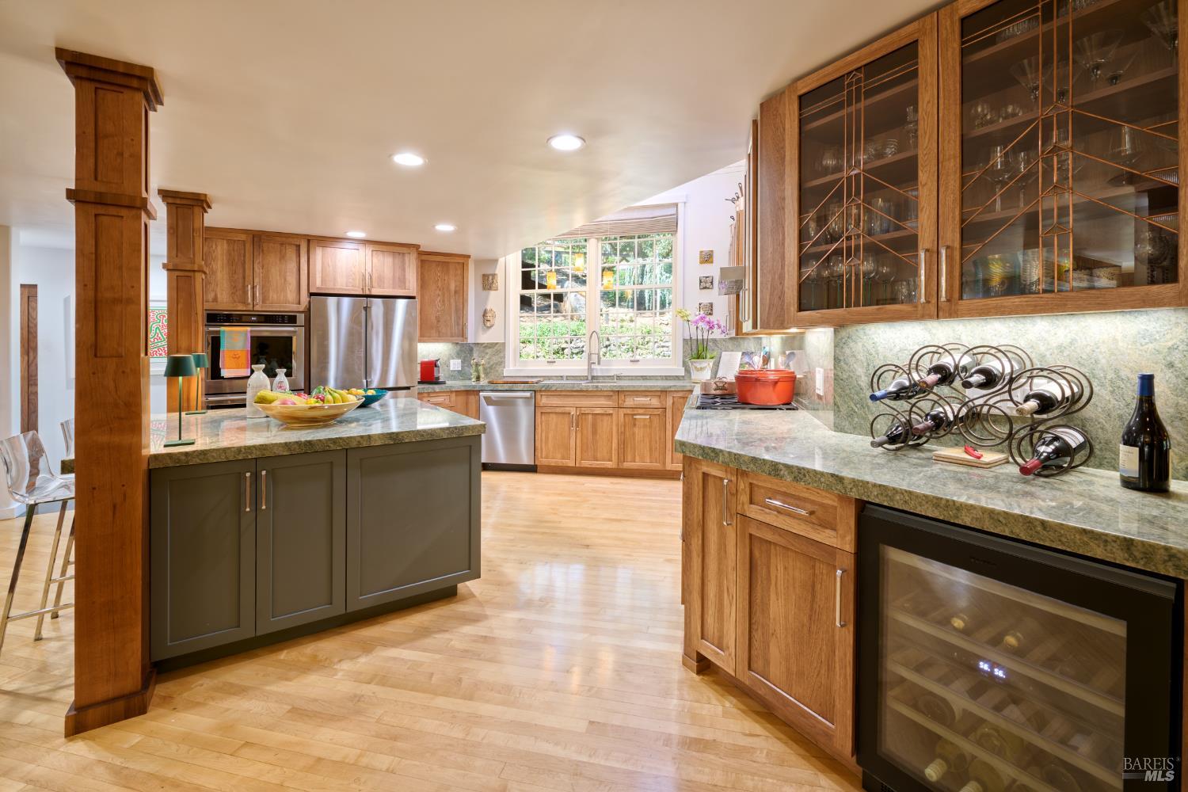
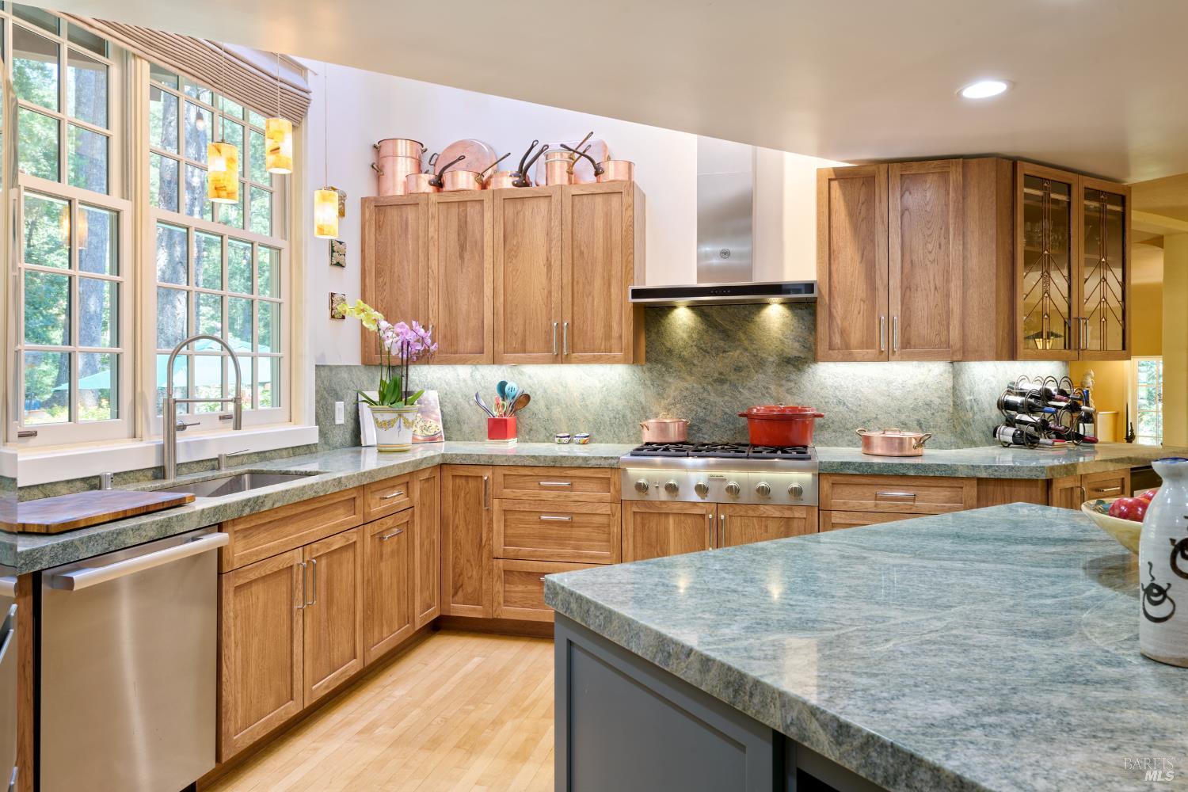
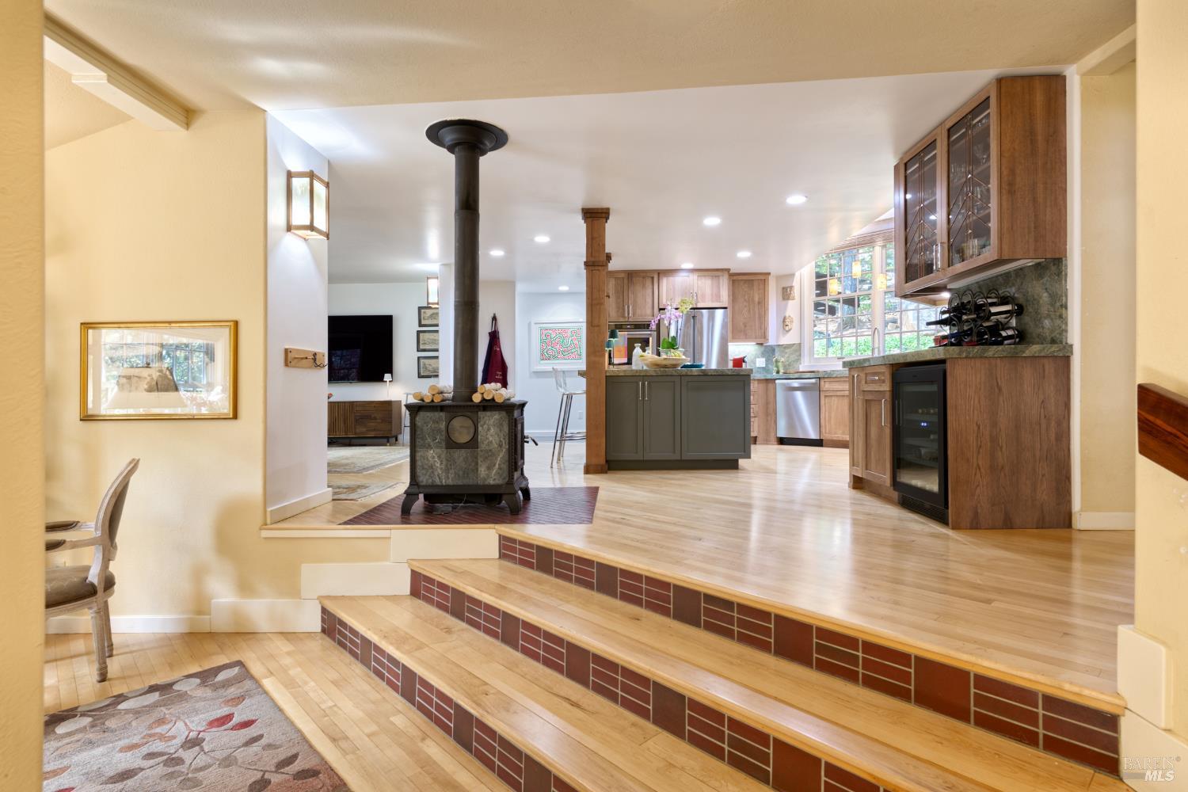
The remodeled kitchen is a natural extension of that character. Warm wood cabinetry, stone countertops, a six-burner Thermador cooktop, and a generous island make the space highly functional, while a skylight draws in natural light from above. The windows over the sink look directly into the garden, keeping nature close even in the most practical part of the house.
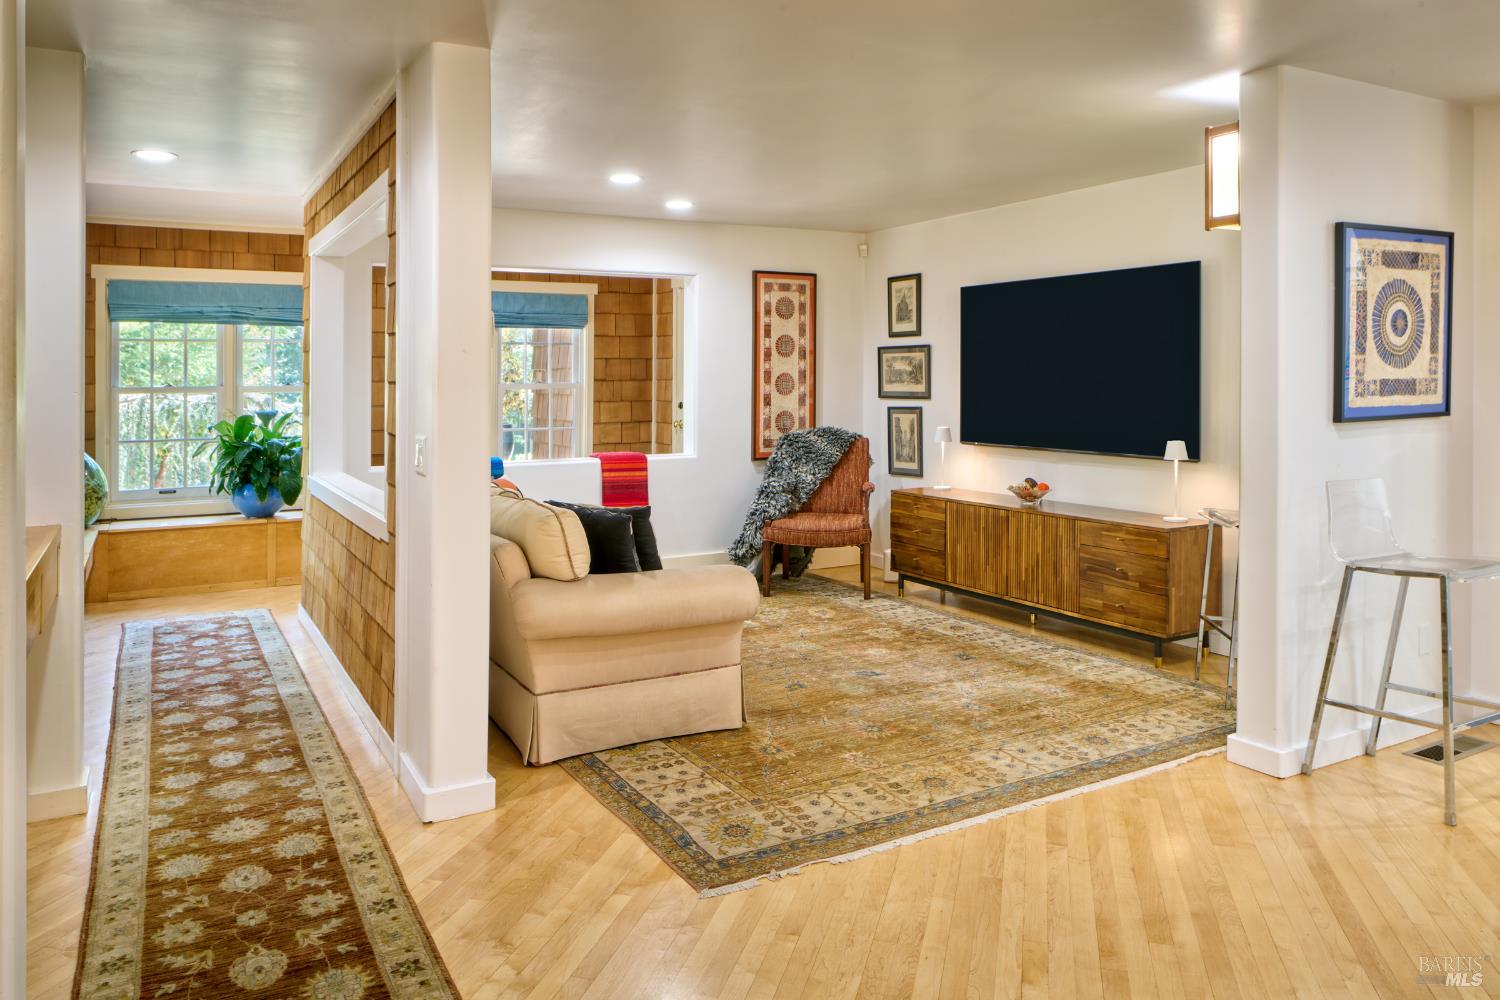
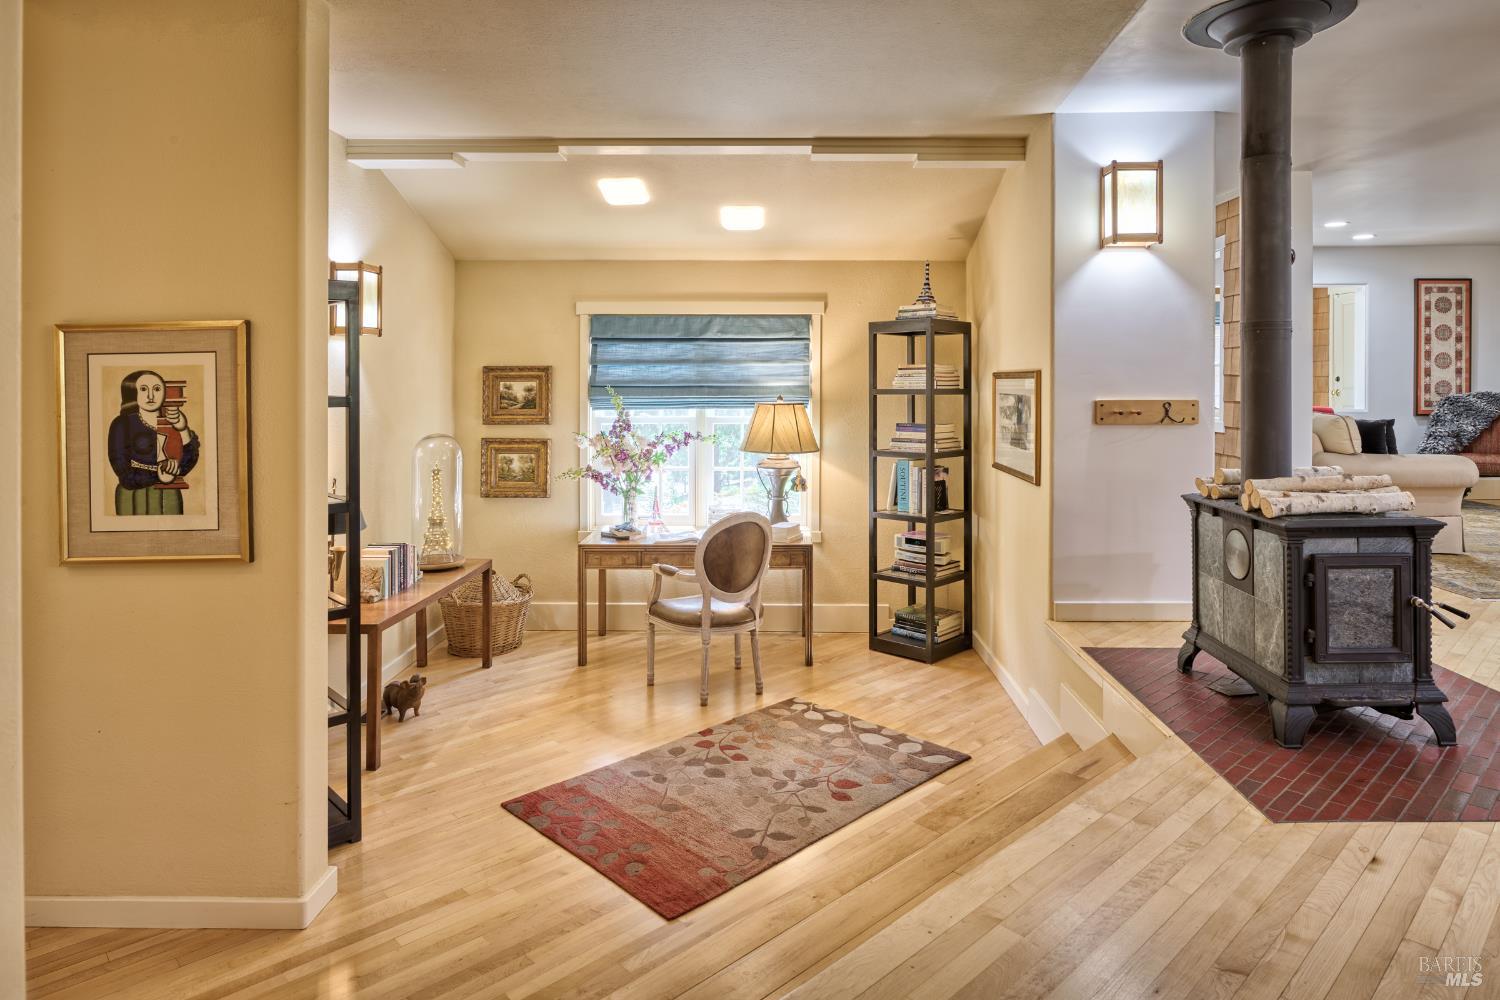
Just beyond the kitchen, the family room feels easy and intimate—a comfortable place to begin the morning, share a meal, or settle in at the end of the day. Nearby, the wood-burning stove, with its green stone detailing, adds another layer of texture and personality.
The main living room is one of the home’s most memorable spaces. Its barrel-vaulted ceiling, architect-designed lighting, fireplace, and built-ins create a room that feels substantial without being formal. The adjoining dining area gives the space a natural sense of flow, equally suited to quiet evenings or relaxed gatherings with friends.
Throughout the home, there is a recurring sense of shelter without confinement. The wood, stone, fireplaces, built-ins, and defined rooms make it feel secure and intimate. Yet the windows, skylights, doors, and views keep it filled with light and closely connected to the outdoors.
That connection becomes even more apparent outside.
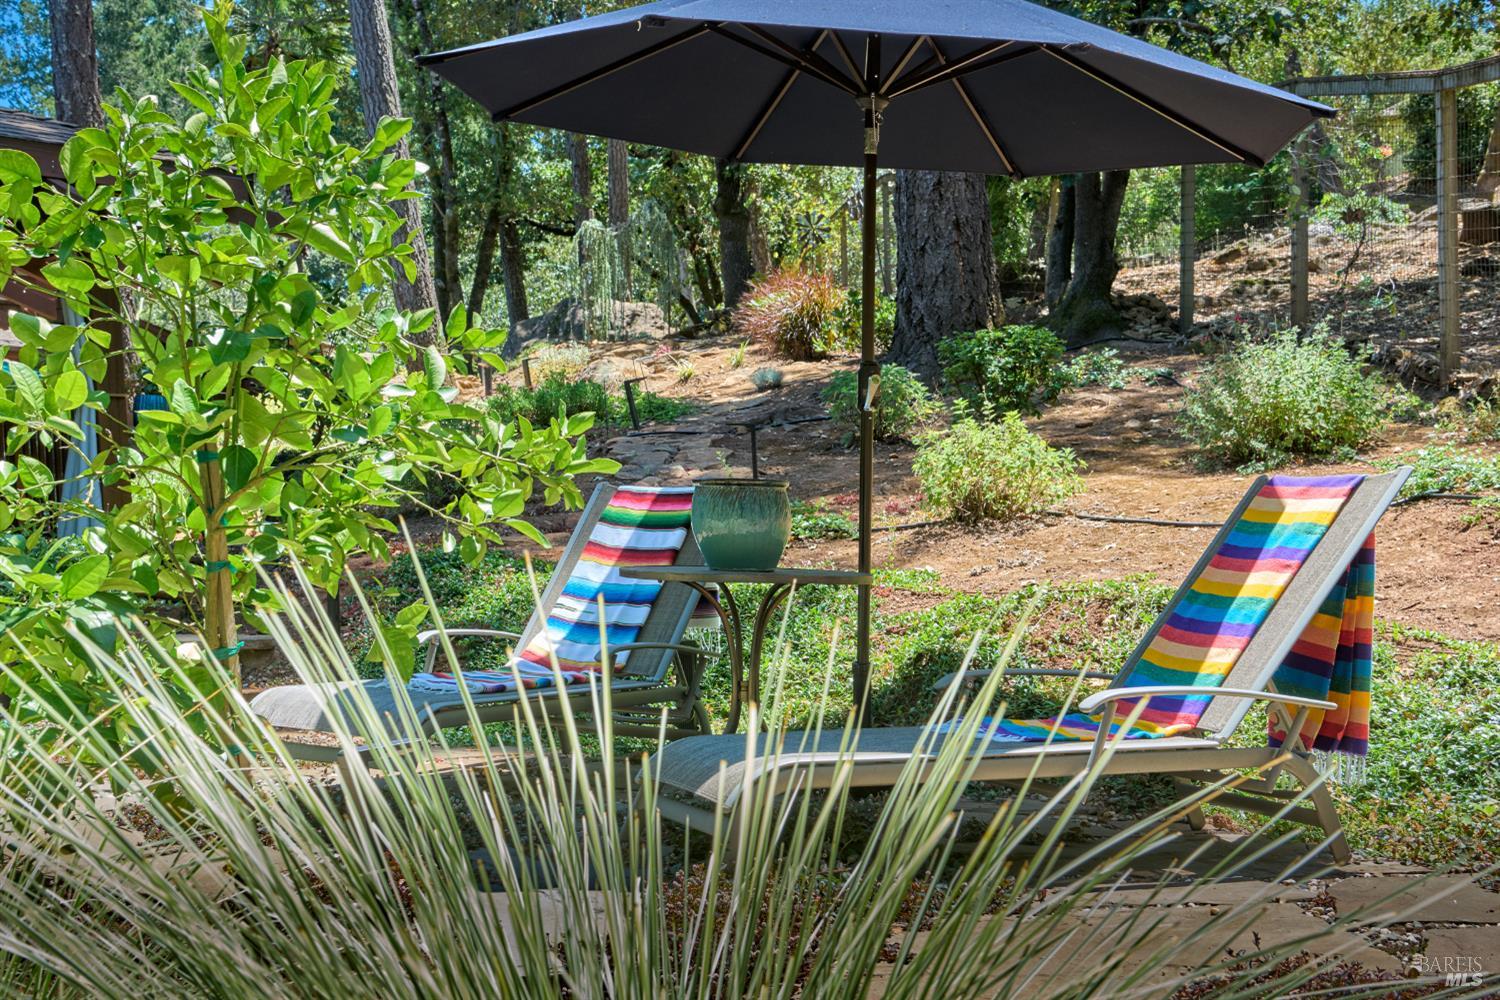
Stone paths wind through the property, passing garden beds, mature trees, natural rock walls, seating areas, and a fountain. The landscape feels layered and organic—a garden to move through, not simply look at.
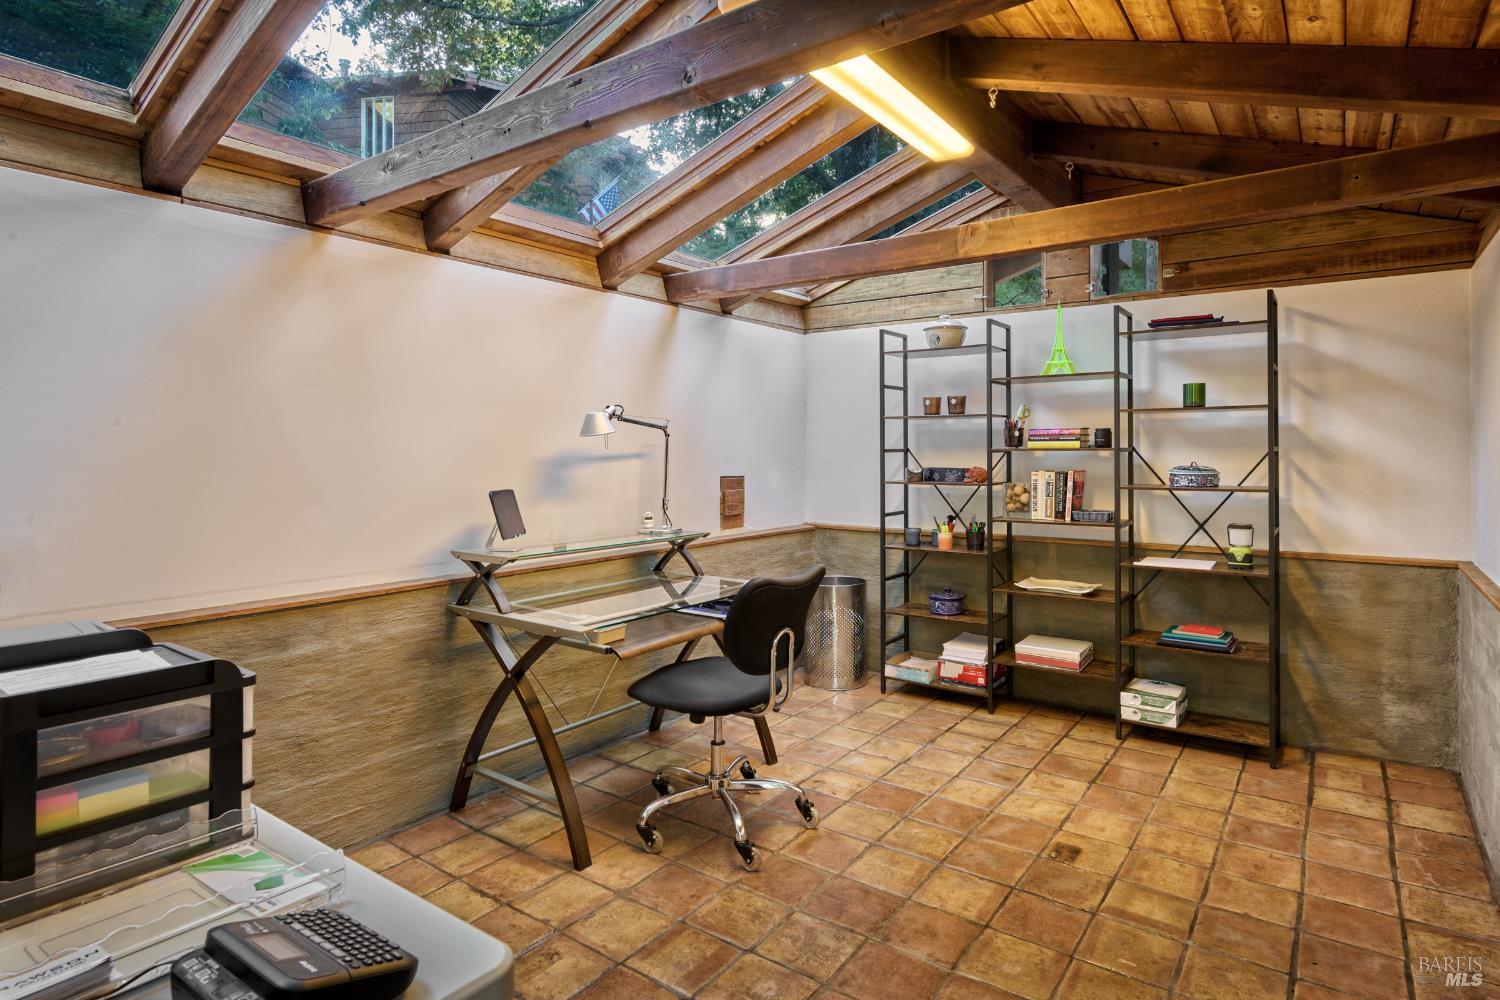
A lighted path leads to the detached office, designed to reflect the architecture of the main house. It offers a meaningful sense of separation for work, writing, art, or quiet thought while remaining part of the life of the property.
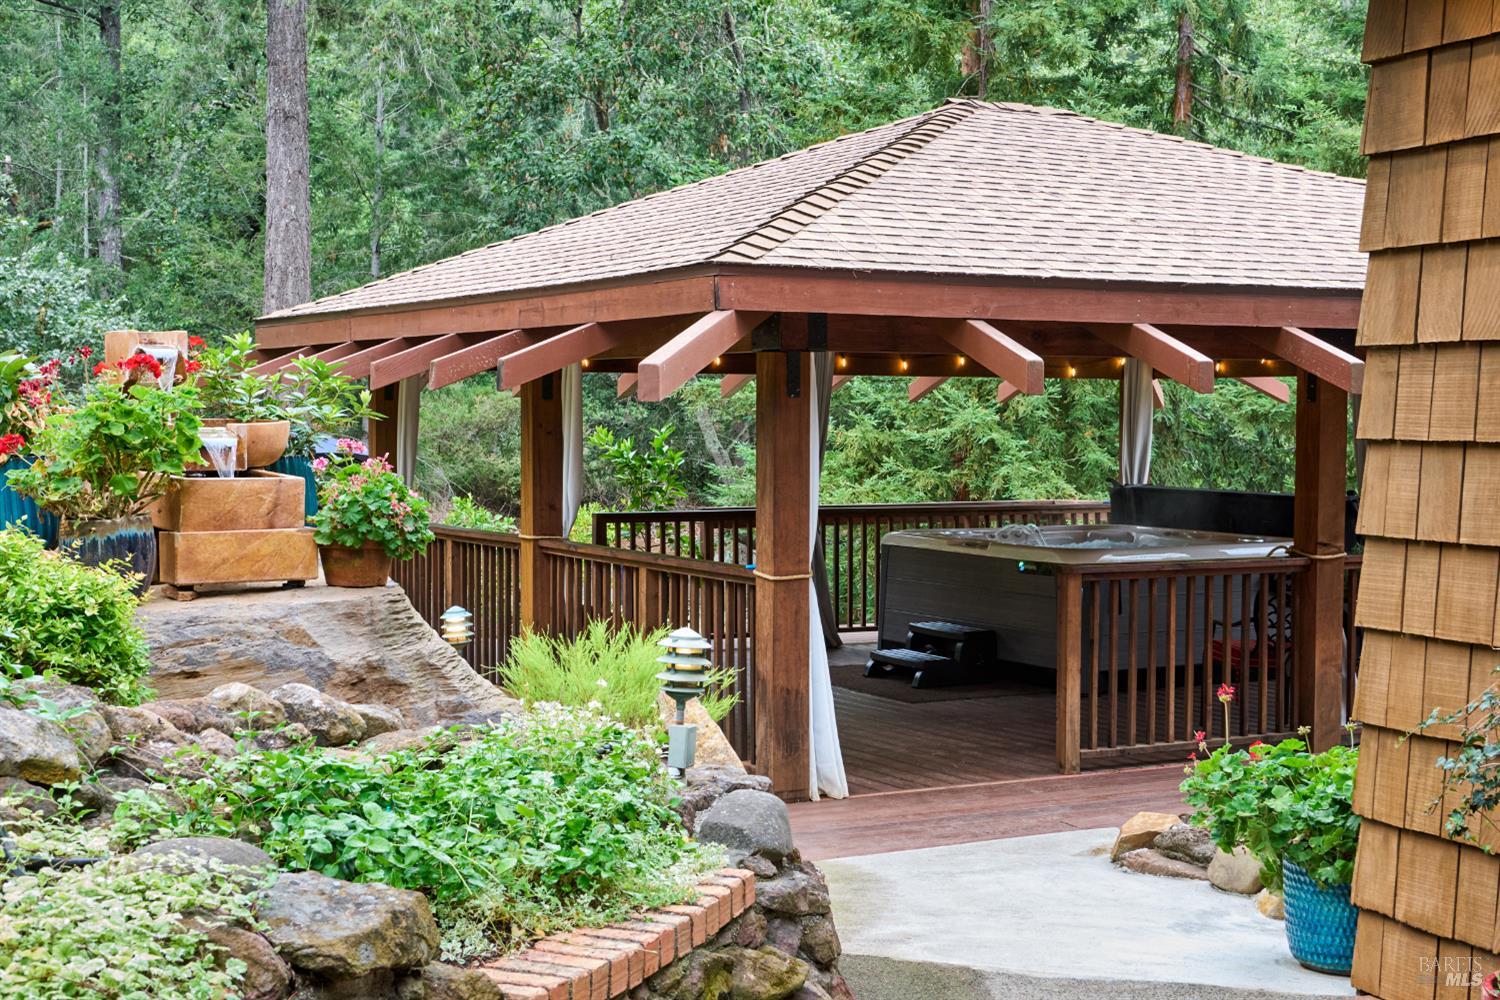
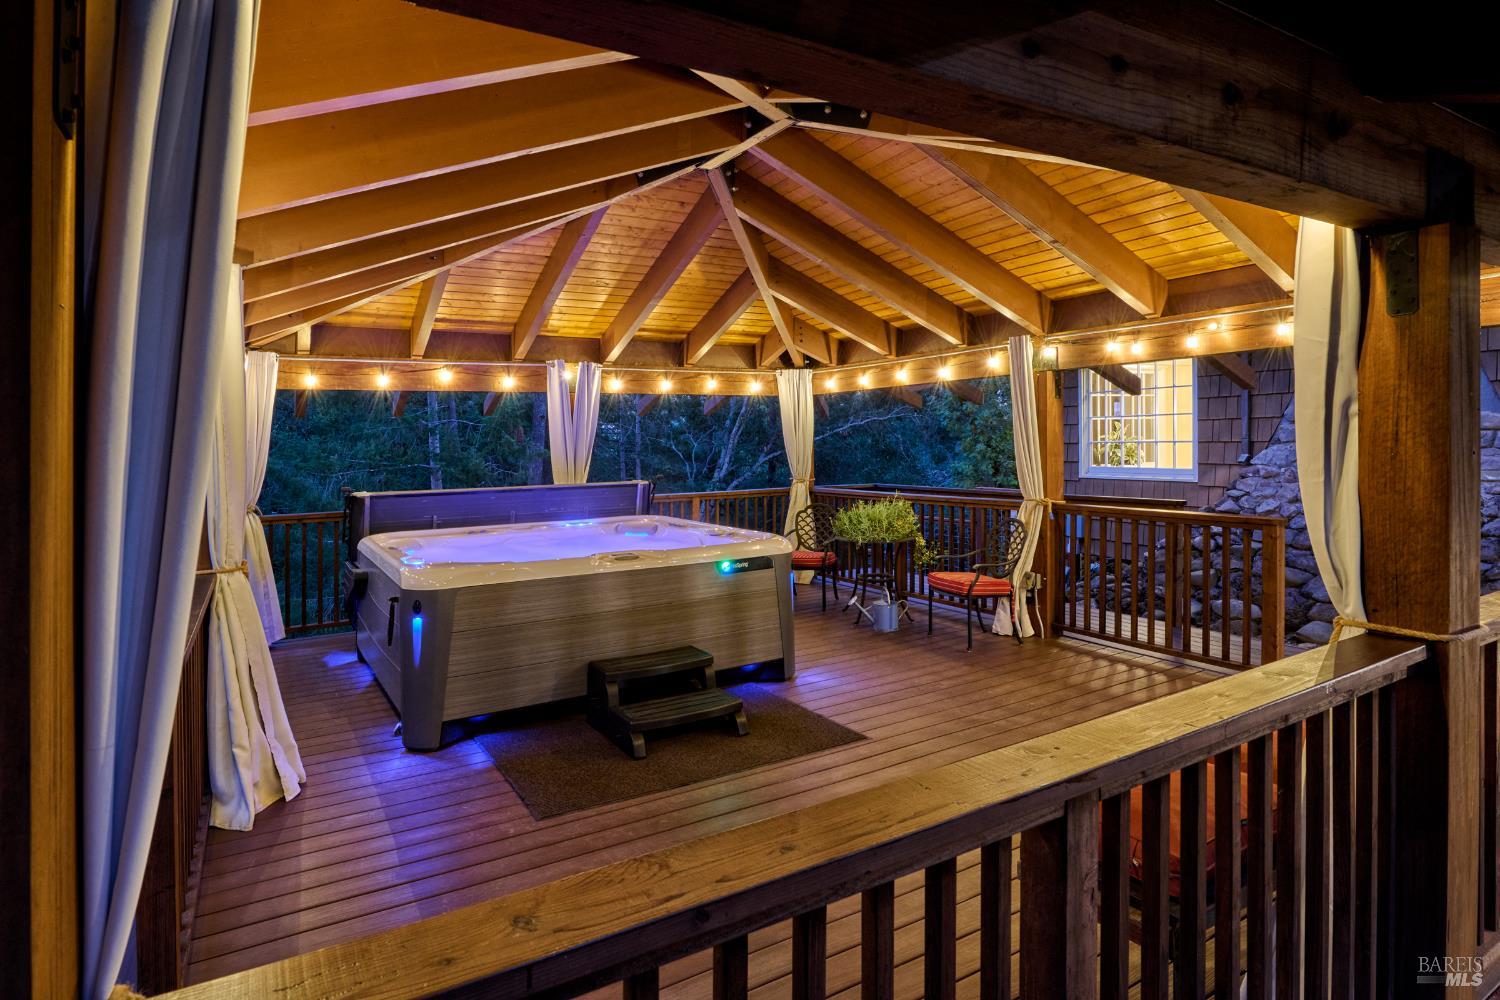
At the rear of the home, a custom 25-by-25-foot pergola shelters an oversized hot tub. Its architecture mirrors the house so closely that it feels less like an addition and more like an outdoor room. Beneath the timbered ceiling and surrounded by trees, the pace of the day naturally begins to slow.
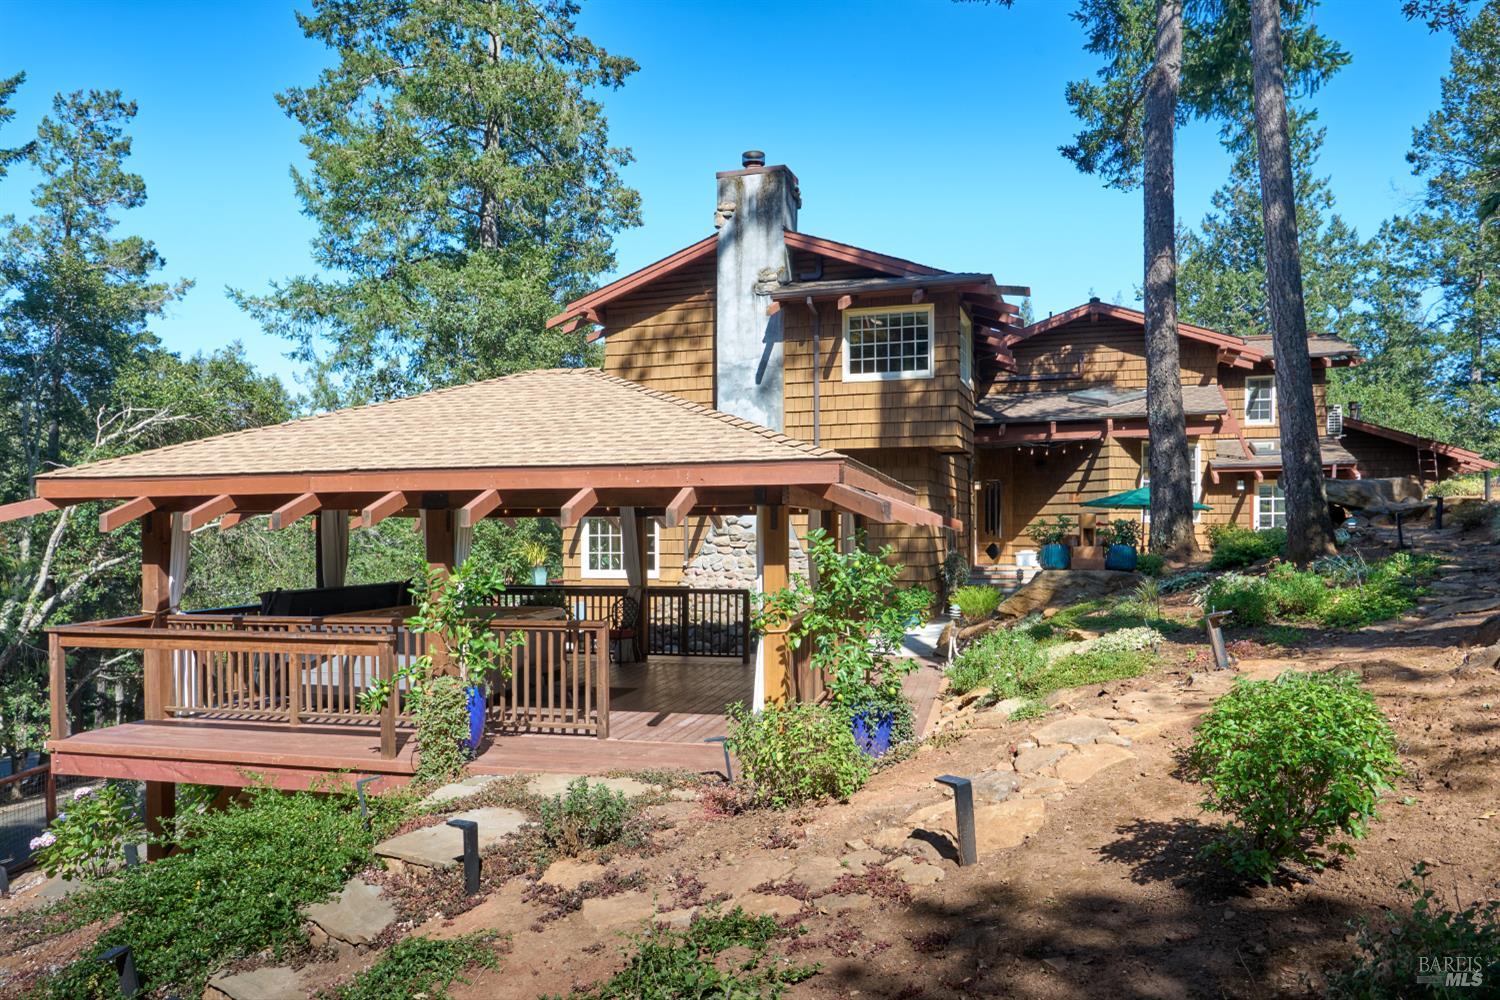
Even the functional elements have personality. Solid wood garage doors swing outward rather than roll overhead. Copper gutters and water collection details add warmth and craftsmanship. The detached office, pergola, doors, and exterior structures all speak the same architectural language as the home.
Near the front of the property, a small red flying pig offers one final, unexpected detail—a whimsical symbol of welcome to friends and family.
5779 Trailwood does not reveal itself through one dramatic feature. Its appeal builds through a collection of thoughtful details and everyday experiences: sunlight through the windows, a breeze through the screen doors, a quiet corner beside the garden, a fire on a cool evening, or a walk along the stone path to the office.
It is a home with character, certainly. But more than that, it is a home with feeling.
For someone who values originality over convention, craftsmanship over trend, and a quieter relationship with the natural world, it offers something increasingly difficult to find: a place that feels both deeply considered and entirely at ease.
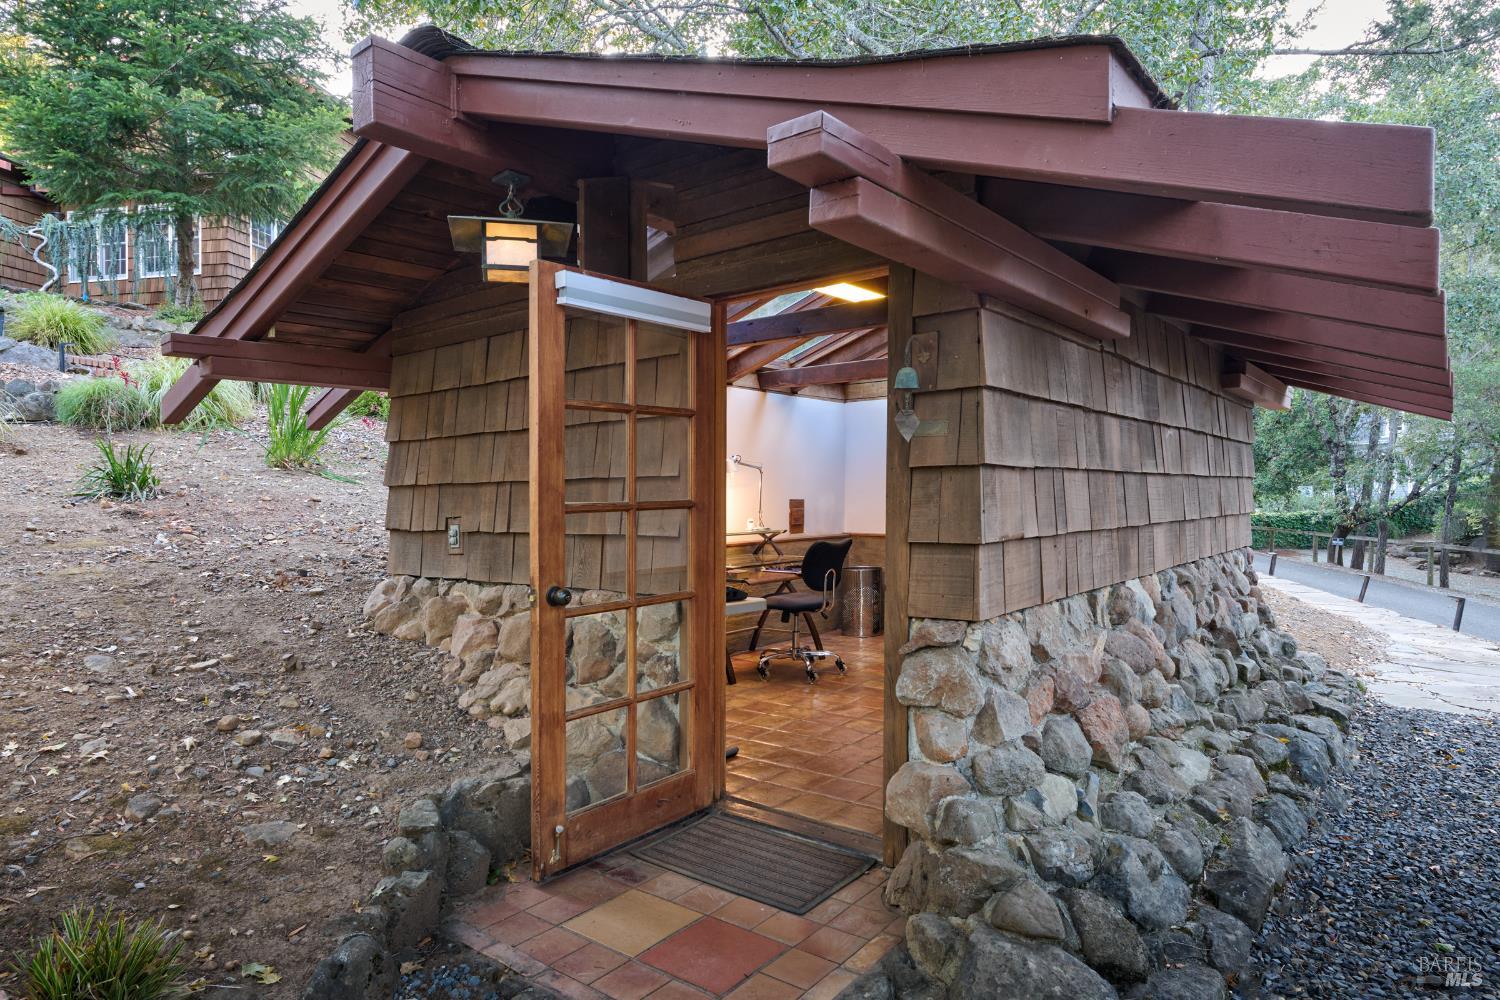
Even the functional elements have personality. Solid wood garage doors swing outward rather than roll overhead. Copper gutters and water collection details add warmth and craftsmanship. The detached office, pergola, doors, and exterior structures all speak the same architectural language as the home.
Near the front of the property, a small red flying pig offers one final, unexpected detail—a whimsical symbol of welcome to friends and family.
5779 Trailwood does not reveal itself through one dramatic feature. Its appeal builds through a collection of thoughtful details and everyday experiences: sunlight through the windows, a breeze through the screen doors, a quiet corner beside the garden, a fire on a cool evening, or a walk along the stone path to the office.
It is a home with character, certainly. But more than that, it is a home with feeling.
For someone who values originality over convention, craftsmanship over trend, and a quieter relationship with the natural world, it offers something increasingly difficult to find: a place that feels both deeply considered and entirely at ease.
Cost Breakdown
Price/sqft:
$497
Amenities & Utilities
Pool:
Heating/Cooling:
Central,
Fireplace(s),
Heat Pump,
MultiUnits,
Wood Stove
Utilities:
Cable Connected,
Internet Available,
Natural Gas Connected,
Public,
Underground Utilities
Key Facts
Year Built:
1988
Lot Size Dimensions:
0.63 Acres
Stories:
2
Days On Market:
1
Interior Features
Interior:
Formal Entry
Heating Features:
Central,
Fireplace(s),
Heat Pump,
MultiUnits,
Wood Stove
Flooring Features:
Carpet,
Concrete,
Tile,
Wood
Parking
Parking Spaces:
4
Parking Features:
Attached,
Garage Door Opener,
Inside Entrance,
Side-by-Side

Tim DeBellis
REALTOR®, MBA


Rachel Lillaney
Agent
Get in Touch
Have a question or want to schedule a showing?
Fill out the form and we’ll get back to you shortly.